John Benningfield

BEDS3
BATHS2 full
SQUARE FEET1,389
MLS#RA20265373
STATUSActive
PROPERTY TYPEResidential - Single Family
SUBDIVISIONNorth Ridge
Property Description
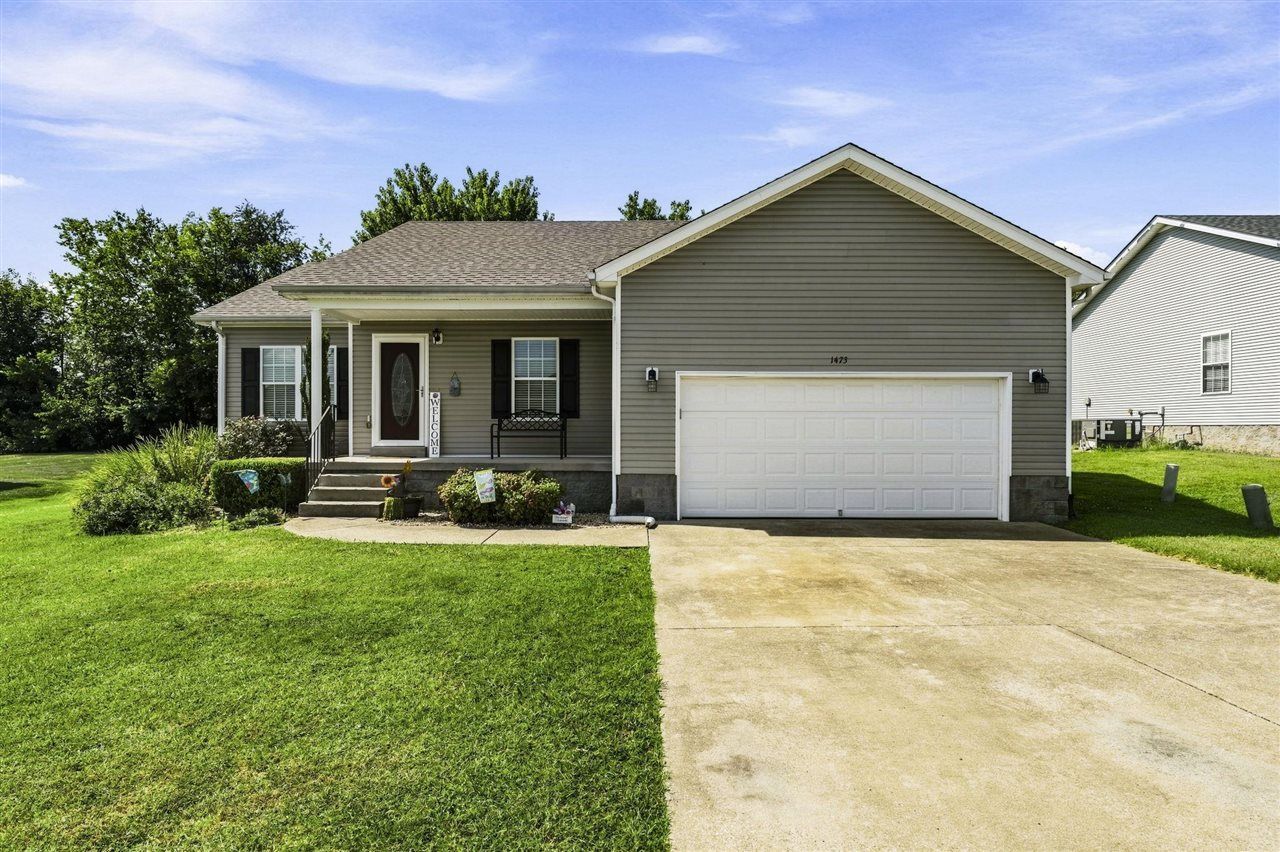
Welcome home to this well-maintained 3-bedroom, 2-bathroom home offering 1,389 square feet of comfortable living space. The spacious living area features a beautiful tray ceiling and flows seamlessly into the kitchen and dining area, creating an inviting layout for everyday living and entertaining. The kitchen offers plenty of cabinet space, a convenient pantry, and stainless steel appliances. The primary suite offers a tray ceiling as well and conveniently leads into the en-suite and walk-in closet. Outside you will find plenty of space to spread out with a spacious yard, mature trees and a gazebo for added shade. With a functional floor plan, comfortable living spaces, and thoughtful details throughout, this home is ready for its next owner to make it their own!
Listing Video
Property Features
Property Type: Residential - Single Family
Cooling: None
Garage: 2
Heating: Heat Pump
Home Style: 1-1/2 Story
Lot Size: 0.29 Acres
Roof Type: Shingles
Stories: 2.0
Year Built: 2010
Amenities
Attic Storage
Ceiling Fan(s)
Chandeliers
Closet Light(s)
Tray Ceiling(s)
Walk-in Closet(s)
Covered Front Porch
Gazebo
Landscaping
Trees
Feature Descriptions
Appliances/Equipment: Smoke Detector(s)
Basement: None
Bathroom Features: Tub/Shower Combo
Exterior: Vinyl
Fireplace/Wood Stove Features: None
Floor Coverings: Carpet, Tile, Vinyl
Foundation: Crawl Space
Garage: Garage Attached, Front Entry
Kitchen Features: Dishwasher, Microwave, Pantry, Range Electric, Refrigerator, Smooth Top Range
Lot Dimensions: 0.29 Acre(s)
Parcel #: 049A-03-185
Sewer: City
Water: County
Window Treatments: Blinds
Local Schools
High School: Warren East
Middle School: Warren East
Elementary School: Bristow
Listed By / Shown By
Listed By
Agency Name: Crye-Leike Executive Realty

Shown By
Agent Name: John Benningfield
Agent Phone: (270) 303-1045
Estimate Your Payment
Estimated Payment
$ 1,517.84 per month $1,443.47 Principal & Interest $0.00 Property Tax (data not provided by mls) $74.38 Homeowner's InsuranceChange Payment Information
Privacy Policy / DMCA Notice / ADA Accessibility


This site is hosted, designed and copyright
© 1994 - 2026 by
Delta Media Group, Inc. -- Patent Pending --
1473 Calgary Way | MLS# RA20265373
This single family home located at 1473 Calgary Way , Bowling Green, KY 42101 is currently listed for sale by Crye-Leike Executive Realty, with an asking price of $255,000. This property was built in 2010 and has 3 bedrooms and 2 full baths with 1389 sq. ft. Calgary Way is located in the North Ridge subdivision. Search North Ridge real estate on johnbenningfield.realestateinbowlinggreen.com today.