John Benningfield

BEDS3
BATHS2 full 1 partial
MLS#10226174
STATUSActive
PROPERTY TYPEResidential - Single Family
SUBDIVISIONBURLOE 1ST ADD
Property Description
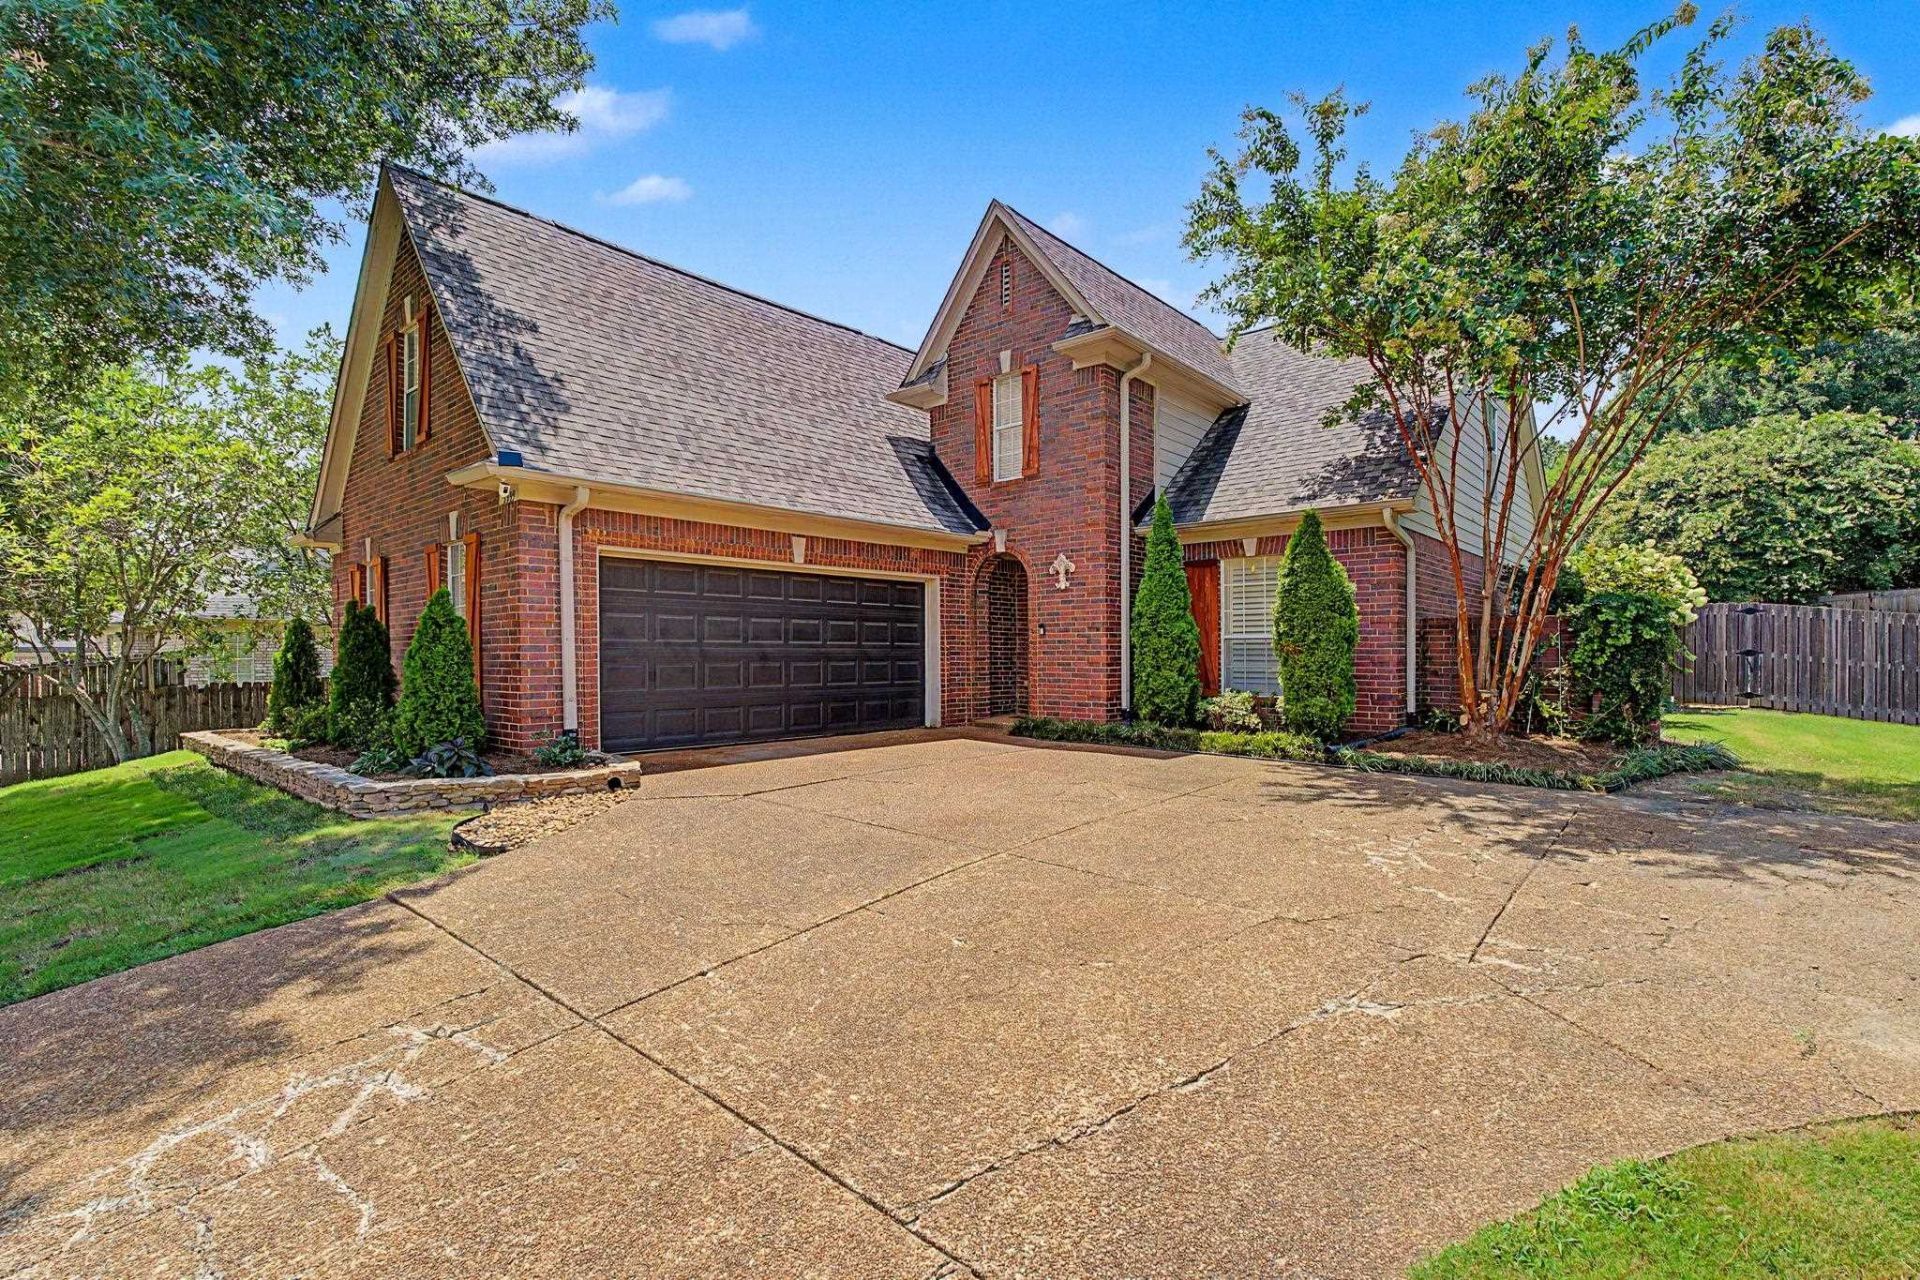
OPEN HOUSE July 18 (11a-1p) & July 19 (2-4p)! This home has it all! Loved & meticulously maintained by the original owner, this 3 bed/2.5 bath home is packed with character & updates! Easy maintenance wood-plank porcelain tile flooring runs throughout the main level, where you'll find the primary bedroom & renovated luxury bath with walk-in shower, jetted tub & custom closet system. 2 more bedrooms upstairs, plus easy walk-in attic access (could be future expandable space!) Open & updated kitchen features granite counters, painted cabinetry, and a layout perfect for entertaining. Backyard is ideal for relaxing or hosting gatherings with a private fenced-in yard, plus you'll love the heated AND chilled in-ground gunite pool, covered patio, hot tub, and workshop-ready garage. Great location just off Hwy 70 with easy access to I-40, retail, a greenbelt with bike trails, and all the things that makes Bartlett the place you want to B! 1-yr home warranty in place for extra peace of mind.
Property Features
Property Type: Residential - Single Family
Cooling: Central
Fenced: Yes
Fireplaces: 1
Garage: 2 car attached
Heating: Central
Home Style: Traditional
Lot Size: 0.33 Acres
Roof Type: Composition Shingles
Year Built: 2004
Feature Descriptions
Additional Rooms: Attic, Internal Expansion Area, Laundry Room
Bed and Bath: 1 or More BR Down, Double Vanity Bath, Full Bath Down, Luxury Primary Bath, Primary Down, Renovated Bathroom, Separate Tub & Shower, Whirlpool(s)
Exterior: Pool Cleaning Equipment, Pool Heater, Patio, Covered Patio, Hot Tub, Well Landscaped Grounds, Wood Fence, Storage, Pool Chiller
Exterior/ Windows: Brick Veneer, Vinyl Windows
Fireplace: Gas Starter, In Living Room
Flood Insurance Required: No
Floors/ Ceilings: Part Carpet, Tile
Interior: Excl Some Window Treatmnt, Walk-In Closet(s), Attic Access, Walk-In Attic, Smoke Detector(s)
Interior Equipment: Dishwasher, Disposal, Microwave, Range/Oven, Satellite Dish
Living/ Dining Room: Breakfast Bar, Eat-In Kitchen, Island In Kitchen, Pantry, Separate Dining Room, Separate Living Room, Updated/Renovated Kitchen
Lot: Landscaped, Some Trees, Wood Fenced
Master Bath: Double Sinks, Separate Shower, Tile Floor, Whirlpool Tub
Parking/ Storage: Driveway/Pad, Front-Load Garage, Garage Door Opener(s)
Pool: In Ground
Swimming Pool: Yes
Total Rooms: 7
Water/ Sewer: Gas Water Heater, Public Water, Tankless Water Heater
Room Sizes
Primary Bedroom: 13x16
Bedroom 2: 10x16
Bedroom 3: 17x16
Dining Area: 12x14
Kitchen: 17x16
Living room: 20x15
Listed By / Shown By
Listed By
Agency Name: Crye-Leike, Inc., REALTORS
Shown By
Agent Name: John Benningfield
Agent Phone: (270) 303-1045
Agency Title: CRYE-LEIKE Executive Realty

Estimate Your Payment
Estimated Payment
$ 2,261.88 per month $2,151.05 Principal & Interest $0.00 Property Tax (data not provided by mls) $110.83 Homeowner's InsuranceChange Payment Information
Privacy Policy / DMCA Notice / ADA Accessibility


This site is hosted, designed and copyright
© 1994 - 2026 by
Delta Media Group, Inc. -- Patent Pending --
3399 Burloe Ln | MLS# 10226174
This single family home located at 3399 Burloe Ln, Bartlett, TN 38133 is currently listed for sale with an asking price of $380,000. This property was built in 2004 and has 3 bedrooms and 2 full and 1 partial baths. Burloe Ln is located in the BURLOE 1ST ADD subdivision. Search BURLOE 1ST ADD real estate on johnbenningfield.realestateinbowlinggreen.com today.